Showing posts sorted by relevance for query booth space display. Sort by date Show all posts

Sunday, January 17, 2016

Panoply Booth Space Makeovers Jan 2016

New Panoply booth space displays have been long overdue, and sister M and I just completed our first of 2016. Our last updates were styled in October - to accommodate for the holiday displays - but the last major changes were in September. Caution: mega makeover photos ahead!
Panoply Shabby Chic Main Booth Jan 2016
We're now referring to our main booth space as shabby chic (previously farmhouse), but I suppose we'll use the descriptions interchangeably as there's still a lot of farm-style going on. This main booth space encompasses much of the inventory we acquired from Junky Chic Boutique last October. We also added more of our own smalls. Let's take a look around the booth, starting on the left side.
Panoply Jan 2016 casual linens, vintage hardware trays & birdcage
Panoply Jan 2016 various cabinet displays of smalls
Panoply Jan 2016 shabby chic green display unit
Panoply Jan 2016 shabby chic L corner cabinet & wall
Panoply Jan 2016 shabby chic wall & mantel display
Panoply Jan 2016 shabby chic wall detail above mantel
Panoply Jan 2016 shabby chic fireplace & shelves detail
Panoply shabby chic R side main booth Jan 2016
Panoply Jan 2016 shabby chic divider & table with smalls
Panoply Jan 2016 shabby chic tables & smalls
We necessarily moved a couple of big items out of the main booth to accomplish a more open, brighter and whiter, shabby chic look. First, a mahogany curio was moved to our "encampment" space.
Panoply Encampment Jan 2016
Another step to opening up the main space was moving the black stepback cabinet previously behind the main booth (we dismantled what we called "the back porch"). The black stepback became an anchor in one of another two booth spaces we completely flipped. The following two photos are how those spaces are now styled.
Panoply Keeping Room Jan 2016
The louvered shelving unit still divides these two spaces, but we moved the shelving unit about 2 feet to the left in order to accomplish our latest sets. In the "living room" space (below), the jewelry display case came from what is now the shabby chic area.
Panoply Living Room Jan 2016
The three-panel divider in the living room also came from Junky Chic Boutique, and prior to this, the corner cabinet that's on the left side of the main booth stood there.
Panoply Living Room Vignette Jan 2016
There's an intentional line of sight created in between the shelves of the louvered unit, all the way to the mall's staircase from our "encampment" side, with a similar visual back from the staircase. Below is the view from the mall's staircase. Bonus points for spotting the Swiffer sweeper.
Panoply Jan 2016 LR, Keeping Room, and Encampment :View from Mall's Staircase
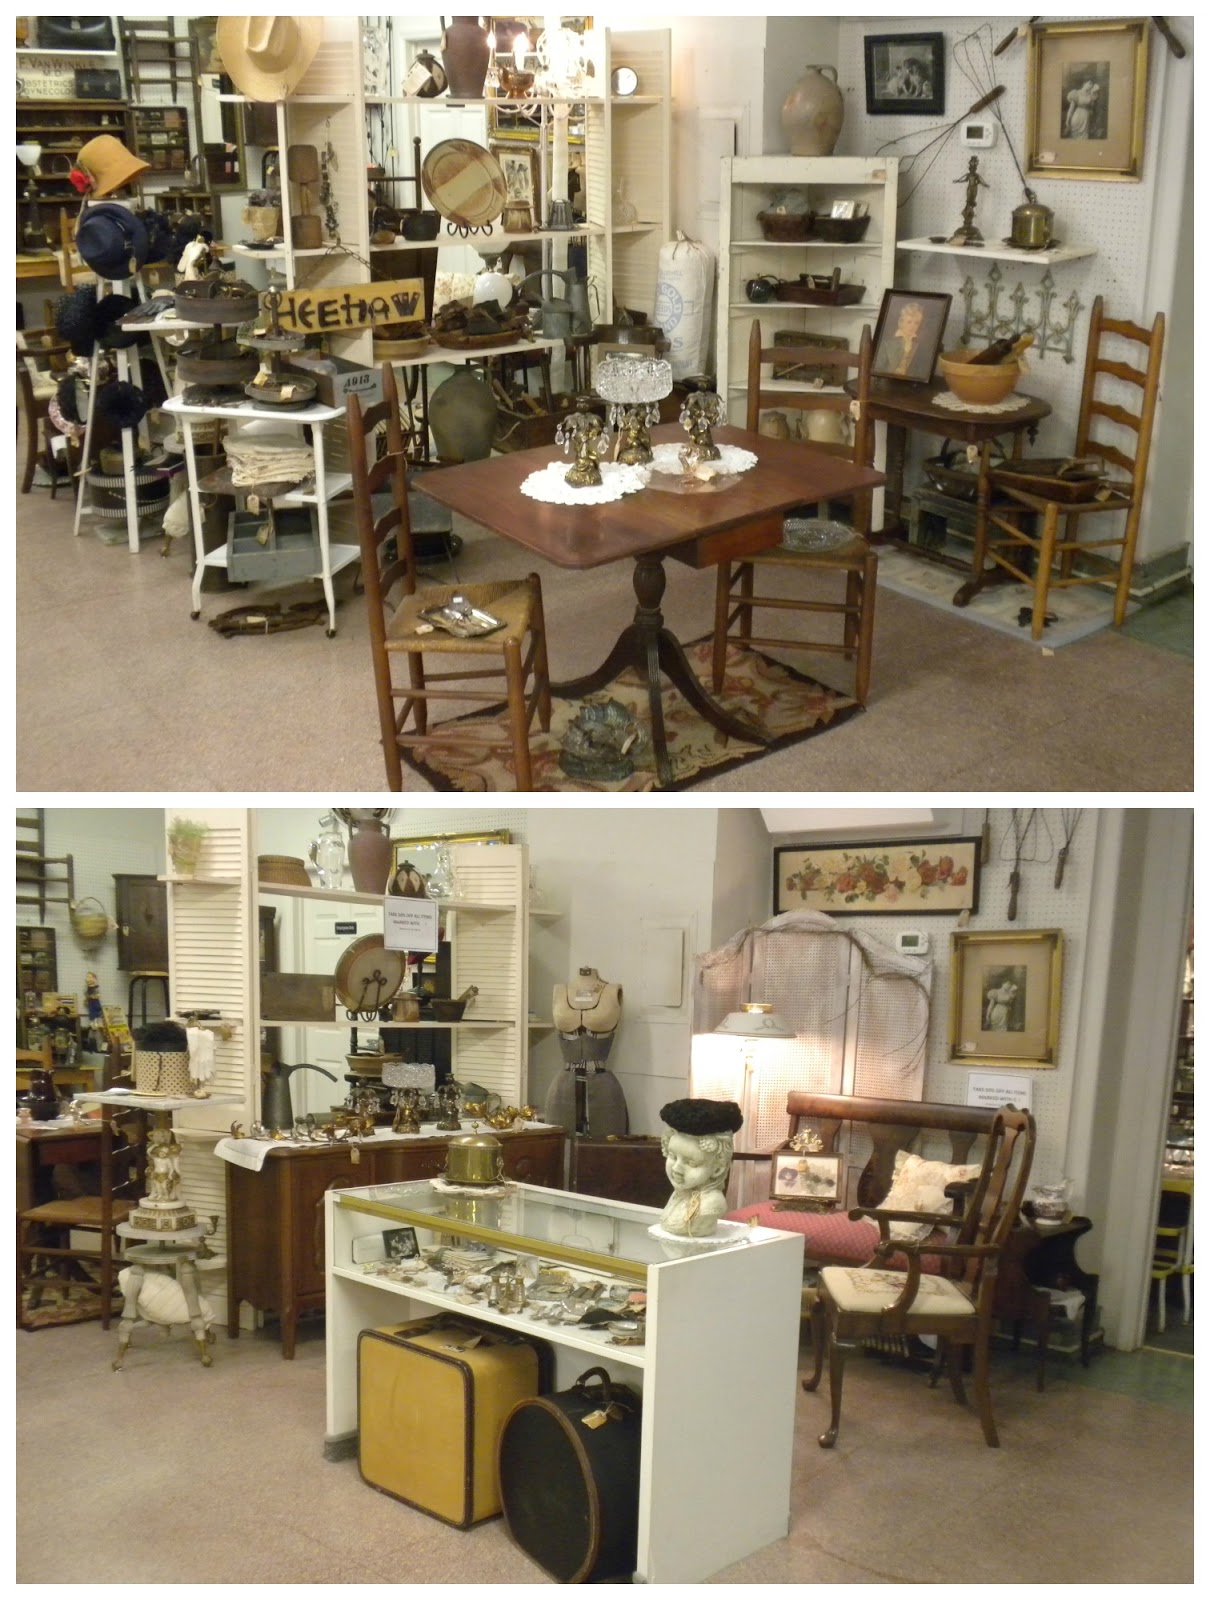
Here are the recap photos of the Before & After of Panoply booth space displays since last September/October. One or two of the photos capture the interim changes at Christmastime.
Panoply Main Booth Before (top) & After (bottom) Jan 2016: Shabby Chic
Panoply "Back Porch" L to R: Fall, Holiday 2015, Jan 2016 (Eliminated)
Panoply Encampment Before (L) & After (R) Jan 2016
Panoply Encampment L to R: Fall, Holiday 2015, Jan 2016
Panoply Two Booth Space Flip Jan 2016: Before (Living Room, top) & After (Keeping Room, bottom)
Panoply Two Booth Space Flip Jan 2016: Before (Keeping Room, top) & After (Living Room, bottom)
After two days of shuffling furniture, cleaning, and styling smalls, this pretty much said it all:
Thank you for stopping by today and doing a little armchair browsing as I dragged guided you through the detail. Feel free to leave comments.Until next time, 

Wednesday, January 15, 2014

Booth Spaces - Fresh Look for the New Year

Not since November have sister M and I restyled our booth spaces to any great extent in our local antique mall (you can view my last post on that here).  We ran a sale through the holidays in an attempt to purge items in stock, and it was fairly successful. The remnants of vintage New Year's items were put away this past week, and we've got a fresh look for the new year in our main space:
We started the mid-January changes in our main booth (one of two rented spaces) by softening the pegboard wall with the addition of a vintage swag valance.  We hung it behind the mostly mirrored wall, framing up the entire space.  Just beyond the glass case on the floor, the main components of our restyling look like this:
This living room furniture was bought from a private estate purchase late last October in Cincinnati.  We have been storing the pieces - the settee and two chairs, coffee table and corner etagere (left, in front of the louvered divider) - in our homes, waiting for the new year.  We draped the furniture with lace to discourage casual bystanders (such as spouses waiting on their shopping wives or husbands) and the occasional climber(s).
We styled the wall of mirrors sometime either last November or December, and those remain - all antique or vintage - each with a unique style.  On the tufted highback chair pictured above is a vintage set of nesting boxes.  A chandelier is perched behind, on a coat rack for display purposes, too heavy to extend from the pegboard wall.  To the right is a glimpse of one of our large (locked) curios, containing small treasures.

We use a lot of dividers in our space, as well as a few key furniture pieces (such as the curios), to wall ourselves off from our neighbors in our antique mall (good fences make for good neighbors applies here).  It gives us a sense of having our own signature look and space, and is very effective to pleasing our own sense of style.  For example, behind the floral divider in the photo above (a $15 bargain sister M recovered with remnant wallpaper and gimp trim) is the storeowner's bookcase and a curio of chotchkies, as well as the mall's service elevator.
On the left side of the restyled main space is the second chair of the pair, a lower back, and behind it is another divider.  You can see the slender etagere a little better in this photo (there is a cabinet door below the shelves, just above the open legs at its base).  On opposite sides of the settee are a pair of glass mantle lamps, with teardrop pendulums and etched hurricanes.  They have a unique, flickering bulb in them that looks like a real flame when plugged in.  Behind the chair is an antique floor lamp.  To the left is a glimpse of another one of our dividing pieces of furniture.
Here's a closer look of the dividing piece (above), to the left of the second chair.  It is a step-back cabinet, with the lower section having louvered, sliding cabinet doors.  These shelves hold some of our smalls.  Further left of this cabinet is yet another wall divider, strategically placed behind a vintage hat rack and another (jewelry) curio cabinet:
Flanking the opposite side of this main booth space is one of our vintage linen displays, a two-sided rack.  In this photo (below), you can see how we manage the back side of our space, right across from the service elevator I mentioned earlier:
In addition to the back side of the linen display, you can see the back of the locked curio of smalls, where we've draped a vintage linen runner and leaned a vintage, framed rose print against it.  Out of frame is the owner's bookcase of chotchkies (far right).  As you can tell, we use every single square inch of space we rent.  We had to get creative with placing the crock bench sideways on the floor, above, in order to stow it within our space, yet keep from taking it back home to store.  On the quilted, gateleg table are three wooden containers, each full of various antique and vintage hardware for sale.

Onto our next space....it is just beyond what I've finished describing, catty-cornered from what we've always called our main booth.  Both are really main booths, it's just that the 'main' booth was our first space rented before we expanded.  We have a total of approximately 300 square feet of space rented.
The above photo is the view from the main booth, showing one end of our second space (the cottage).  The next photo shows the angle from the opposite end (our Victorian/Primitive side) ...
This second space is wider than the main booth, and there are no vendors on either side, just aisles anchoring each end, so we don't typically use dividers.  We do, however, create subsets within the space.  For example, right now we have it sectioned off as one side more whites and cottage-like in appearance, and the opposite side more dark, with antiques, primitives and industrial items sprinkled across both.  Our vignettes just depend on our assembled collections and ideas at any given time. Our styling really all depends on the collected items of we three Panoply sisters, and a vision for making things aesthetically appealing with what we have.  We also always try to think ahead, in terms of retail shoppers' anticipated seasonal displays.
A few garden items are placed more visibly on the aisle of our second space, in anticipation of spring.  There are also a couple more garden items in front of the display case at the center of the main booth area (visible in first photo of this post).
A couple more items hinting at spring...birdhouse and metal birds, plus a laundry theme in the rack, clothesline, well head, and metal hangers on or above the green-blue fern stand.
We find a way of tucking items in every available niche, these items settling just under the desk in the Victorian parlor setting.

We didn't get to finish our entire restyling efforts in one session and, just like at home, there's a domino effect once you move one or two large items.....it keeps going.  Next up will be the wall area behind the Victorian fainting couch and desk (I purposely left it out of frame when I captured that vignette).  Here's a photo of that wall space that will need attention next - it needs more stuff, as several items sold from the wall and case!
We'll also be changing up things in our cases - a tedious, not so obviously gratifying flashy job, but still necessary.  We'll add more items for both Valentine's  and St. Patrick Day, segueing right into Spring.  Here's a recap of our spaces:
Before and After Holidays - Main Booth Space
Before and After Holidays - Cottage Area of Second Booth Space

Before and After Holidays - Victorian/Primitive Corner
Before and After Holidays - Behind the Main Booth Space
We're hoping to get some of this furniture moving soon, as people tend to fluff their nests January through March (when holidays are behind, income tax refunds come in, and before nice gardening weather breaks). We're ready for our customers - we've got at least two or three rooms of furniture and decor items waiting!

If you're ever traveling our way, stop in!  We're at the South Charleston Antique Mall, South Charleston, WV - Exit 56 on I-64).  We (Panoply) are just three of more than 75 dealers in a three-floor, 18,000 square foot former department store.  What I've shared here is just about 300 of that square footage!

Sharing:
Dwellings' Amaze Me Monday
BNOTP Met Monday
Dedicated House's B&A Wednesday
A Stroll Thru Life's Inspire Me
The Scoop
We Call It Junkin
Inspiration Exchange 
One More Time Events
Savvy Southern's WOW
Treasure Hunt Thursday
Common Ground's Be Inspired
Nancherrow's Fridays Unfolded
French Country Cottage's FNF
Imparting Grace
Dedicated House's Anything Blue Friday
SL Showcase Sunday

Sunday, August 14, 2016

Panoply Booths Remix

The last major remix my sister M and I did in our booth spaces was in late May, recaptured in my early June post, here.  We attempted something a little different, but were never really happy with it. Recently, we took a step back, and did another remix of most of our spaces. We incorporated many new items from our July buying trips, and I'm sharing those changes with you now. There are lots of photos, including before and after shots. We completed this remix right at the end of July.
Before and After, Late July 2016 Remix - Panoply Main Booth Space
In the space we call our main booth, we made the most significant changes, yet the overall look appears subtle. We liked the farmhouse look we originally created in January 2016, but steered away from it in May. With new pieces purchased in July, we were able to return to the original vibe. In the remix, we removed the drop leaf table from the center, and placed the showcase in front.
Before and After, Late July 2016 Remix - Left Side Panoply Main Booth
On the left side of the booth, we removed the settee, flipped the black stepback cabinet for the white corner cabinet from the opposite side, and brought in the painted tea cart. We also flipped the vintage hat display from the opposite side of the booth.
The tea cart is styled primarily with miniature ironstone, designed for child's play. The larger ironstone coffee pot is for needed height in the vignette.
On the right side of the main booth, you see the flip of the white corner cabinet for the black stepback cabinet which I mentioned above, and we removed the shutter and shelving unit. In its place, we brought in the industrial island/cart purchased in July. A painted room divider creates our wall behind the vignette.
Before and After, Late July 2016 Remix - Right Side Panoply Main Booth
We dressed our mannequin with two vintage aprons, layered one on the other, and outfitted the vignette with vintage kitchen wares including enamel and milk glass Pyrex, scales, and few other wood and metal  accessories.
Panoply Mantiques Booth, Late July 2016
On this remix of our spaces, we left most walls untouched, other than filling void space where items sold. The space we call Mantiques was left alone on this day (above photo).
Before and After, Late July 2016 - Panoply Aisle Space - Primitives
The space directly across the aisle from the Mantiques is another area that we remixed. Previously, we had a lot of garden items mixed among our mostly primitives, and felt the space looked cluttered as opposed to our intended open area, so we returned the shutter and shelving unit to divide the floor space into two, distinct areas.
The green stepladder on the aisle was removed, and the casual linens placed there. This has worked for us before, and now the casual vintage linens are caddy cornered from the dressier vintage linens rack. We also removed the garden display (a table and fence shelving unit) from the center space, where the shutter and shelves are once again.
This antique, marble top washstand (pictured above) was brought in and placed against the wall. The photo below shows the wall right above the washstand. We had changed that wall just a couple weeks prior to the remix, and it remains the same now (other than the linen rack moved). On the wall, we have two framed prints, both antique Cream of Wheat advertising lithographs, two Black Americana dolls, and other miscellaneous laundry items. The larger, framed lithograph on the right is one of a pair (the other is in the Mantiques area). These advertise for Mother's Oats ("Our Boy").


Before and After, Late July 2016 - Panoply Living Room Booth
The last area we worked on in the late July remix was the space we call the living room, just to the right of the shutter and shelving unit. In the comparison photo above, you can see the garden table & fence shelving unit previously against the wall at center. I mentioned we removed and replaced those with the shutter and shelving unit to divide the space.

With two distinct spaces again, this section is, once again, a more formal space. 

When in retail, things need to rotate and look different, even if they aren't so different. In this remix, we're returning to a look very similar to what we had in January and, when we finished, we felt accomplished. We added in a few new large items, along with many new smalls into the mix, and did a thorough job of housekeeping. It must've been effective, as we've since sold the faux fireplace in the main booth, as well as the side table and the Asian cabinet in the more formal booth space. :)

Already looking ahead toward fall and holiday changes, we'll be working to come up with something that catches customers' attention. We keep talking about needing to redo the Mantiques section, but it always gets put on the back burner. My argument is the guys know where to go and we shouldn't change it. ;)

If you want to read about more of the ways we've styled our spaces in the antique mall over time, you can check out more posts under the tab on the menu bar of my blog under Panoply Antiquing. Thanks for your visit today, and I love it when you leave a comment, letting me know you were here.

Rita C. at Panoply

Sharing: Amaze Me, DIDI, BNOTP, Show & Share, Make it Pretty, The Scoop, Vintage Bliss Tuesdays, Thrifty & Vintage Finds, Celebrate Your Story, Let's Talk Vintage, Talk of the Town, SYC, Delightsome Life H&G, TOHOT, Vintage Charm, Foodie Friday & Everything Else, FNF